Commercial HVAC Installation
Build for what comes next.
Most HVAC systems are selected for today's building. The expensive mistakes show up when tomorrow arrives. A tenant improvement changes occupancy. A lease renewal raises indoor-air expectations. Washington energy requirements tighten. An aging “gas pack” reaches the end of its useful life.
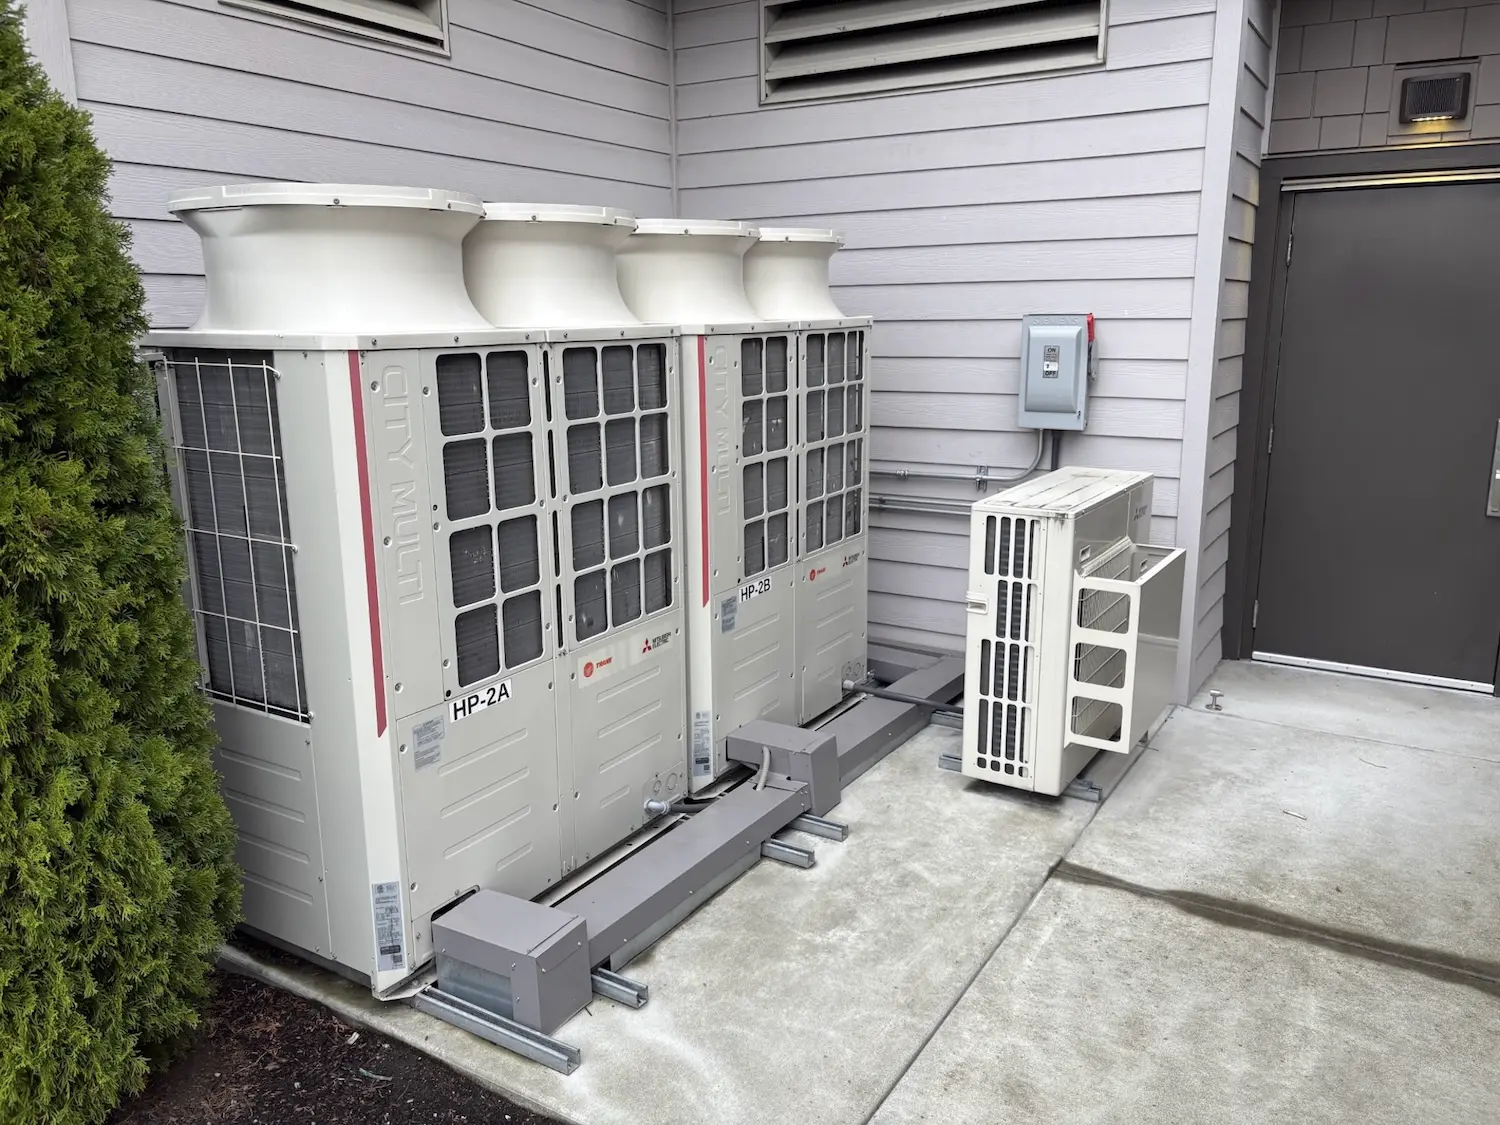
The Most Expensive HVAC Installation Isn't the One You Buy
Most projects begin with a straightforward question: What do we have to replace?
The better question is: What will this building need five years from now? In Washington State, change is a constant.
Your HVAC choices now influence energy use, tenant comfort, indoor air quality, capital planning, serviceability, and compliance readiness. The wrong path can become tomorrow’s constraint. The right path can improve flexibility and protect the asset.
Washington's HVAC Market Is Moving Forward
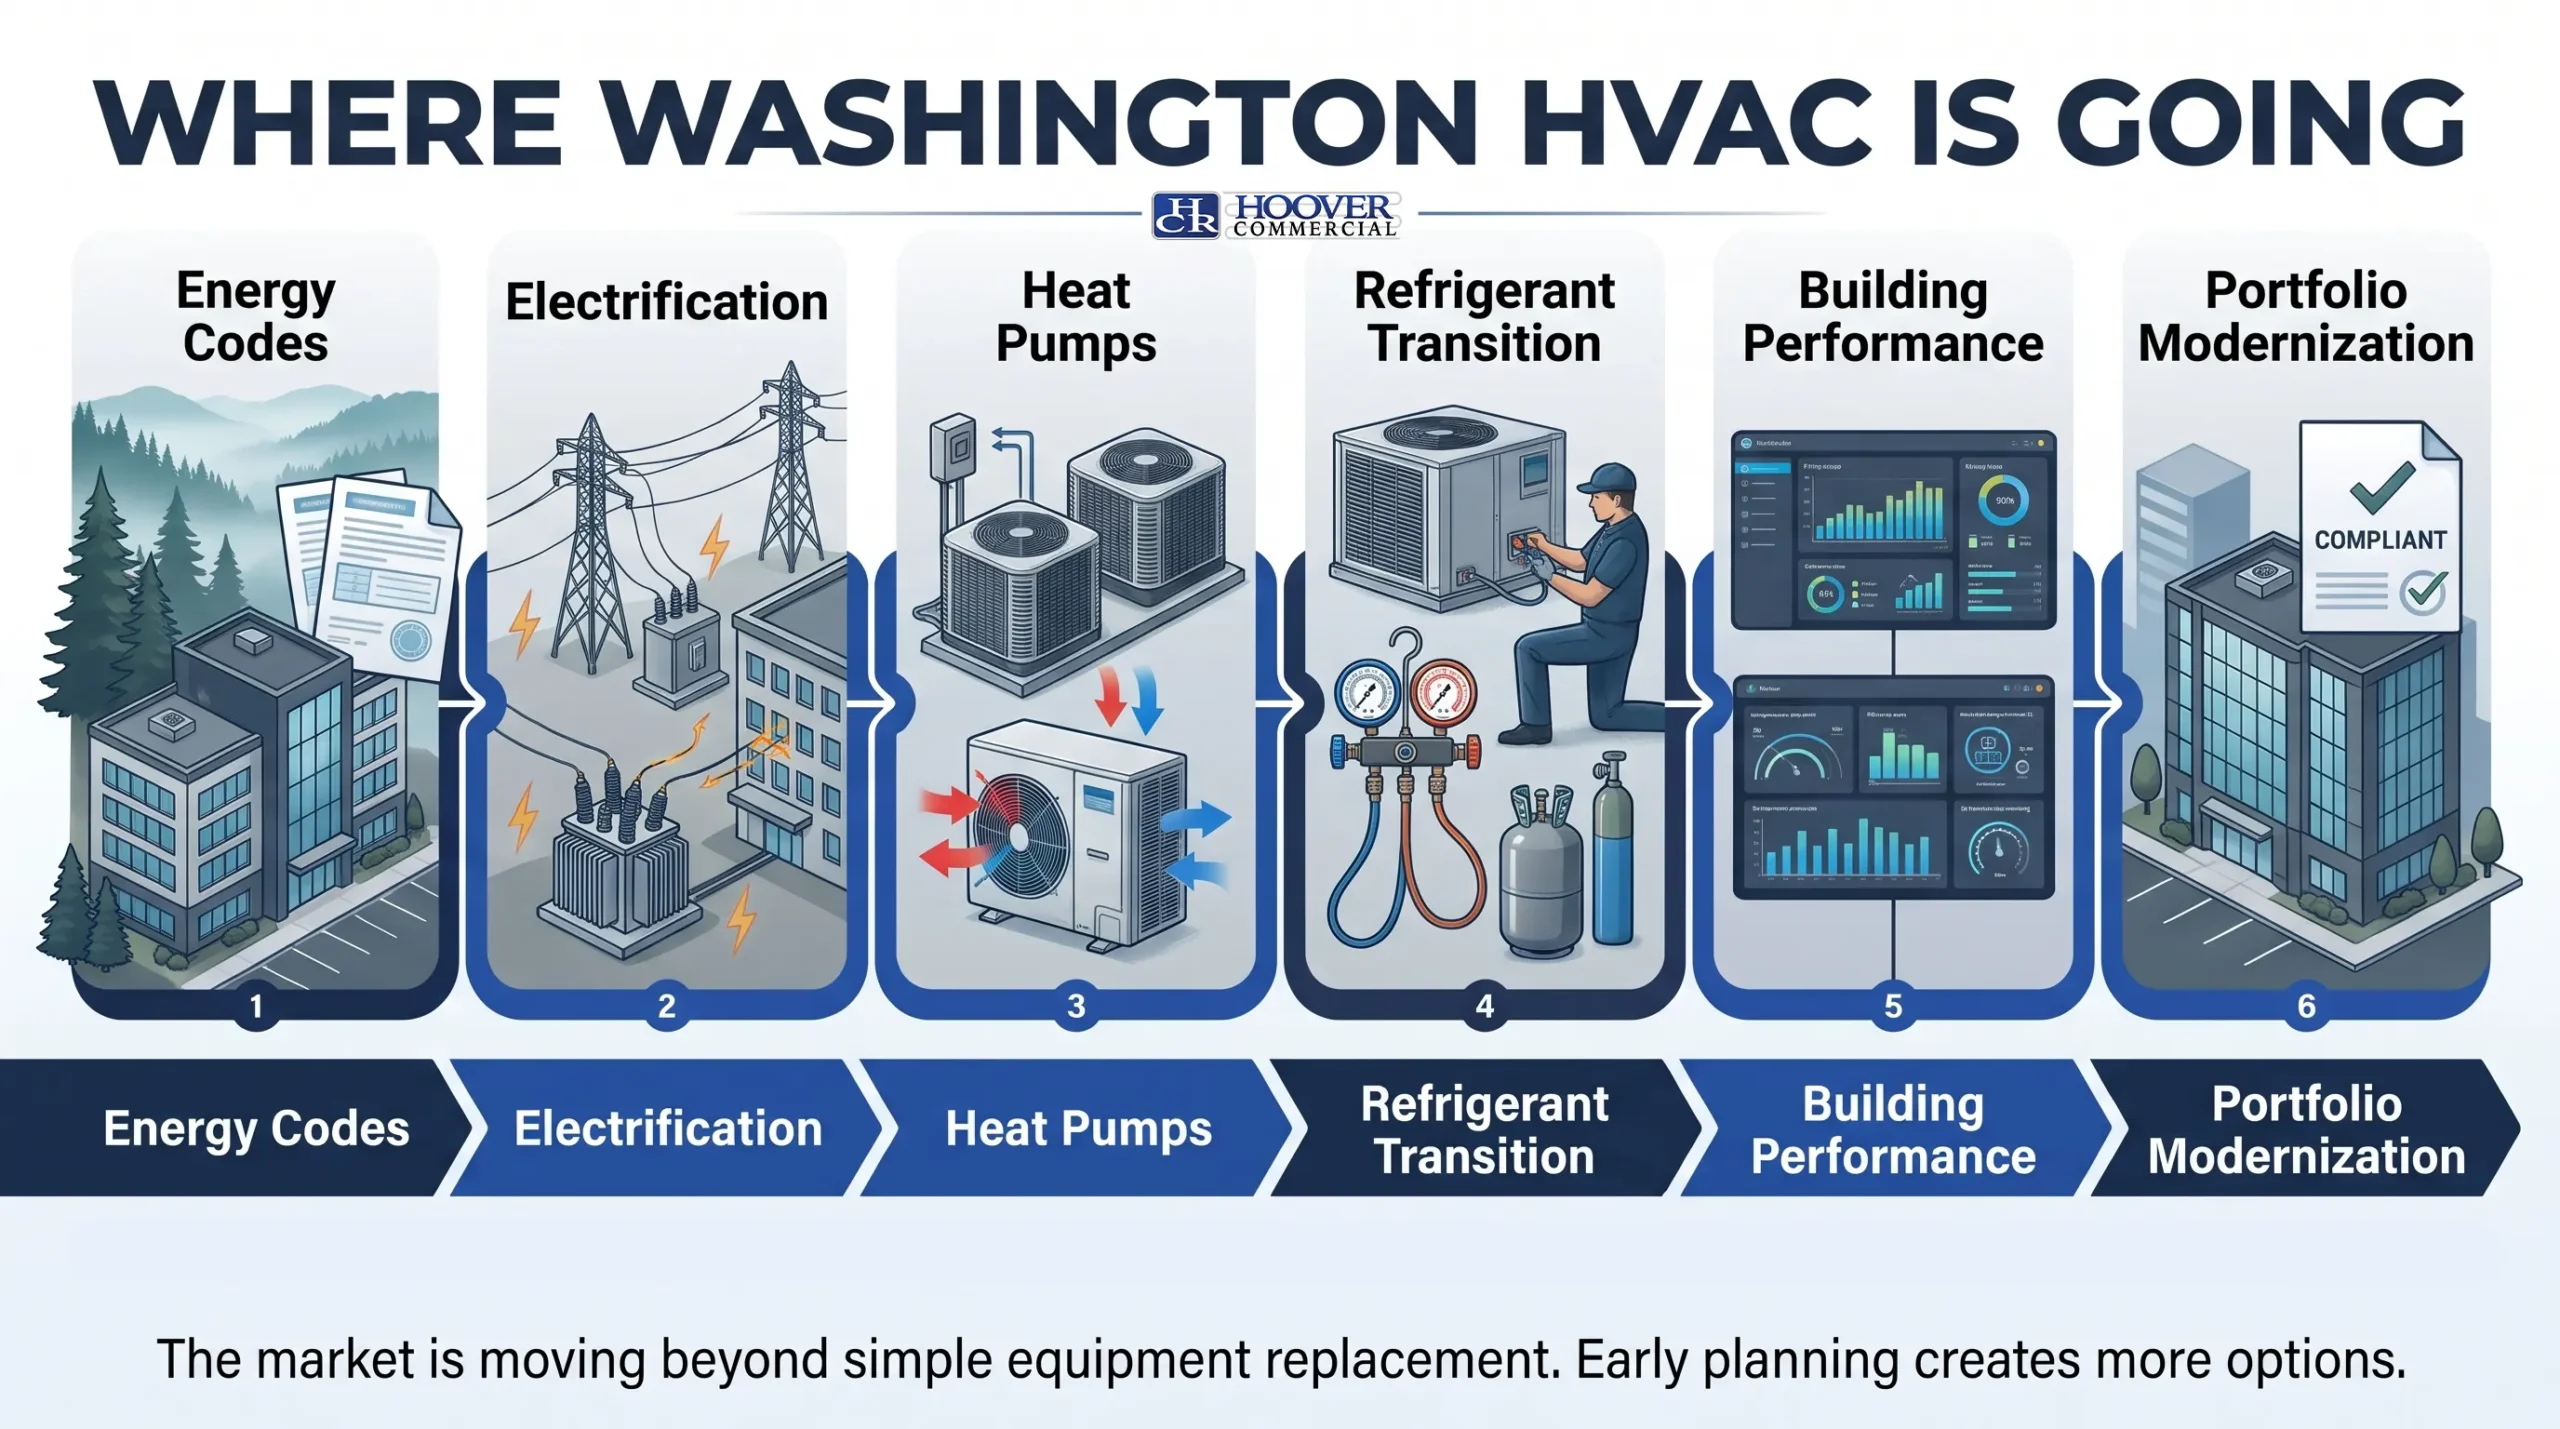
Across the Pacific Northwest, installation decisions are being shaped by four connected forces: electrification, changing refrigerants, building-performance rules, and higher expectations for measurable building quality. That means equipment selection cannot be separated from operating strategy.
Which Installation Path Fits the Project?
A tenant improvement, a retrofit, and a new building may use similar equipment, but they should not use the same decision process. Start with the business objective.
Tenant Improvements
Plan around occupancy, zoning, ventilation, controls, post-construction air quality, lease timing, and future reconfiguration.
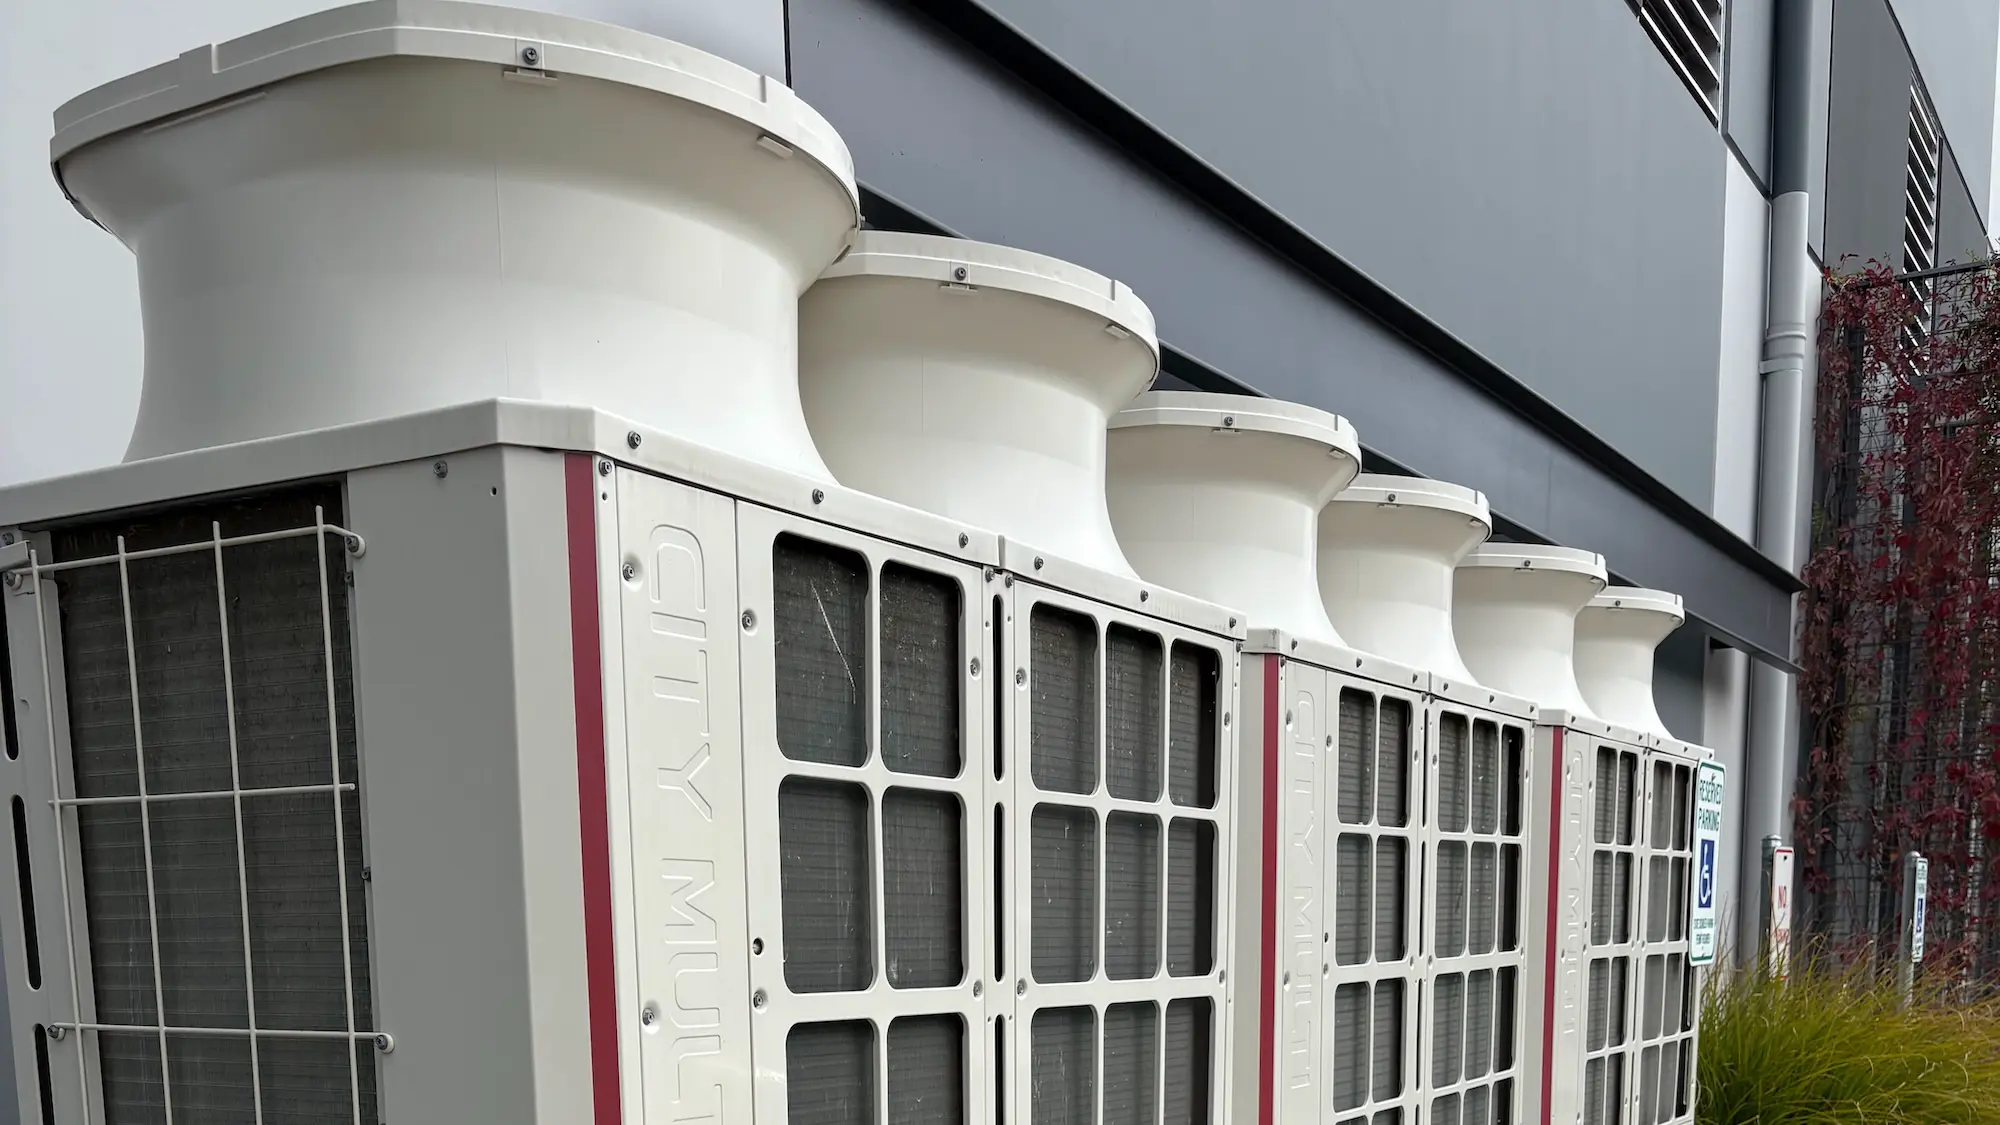
Retrofits & Modernization
Balance existing infrastructure, equipment condition, refrigerant, controls, electrical capacity, phasing, and future compliance.
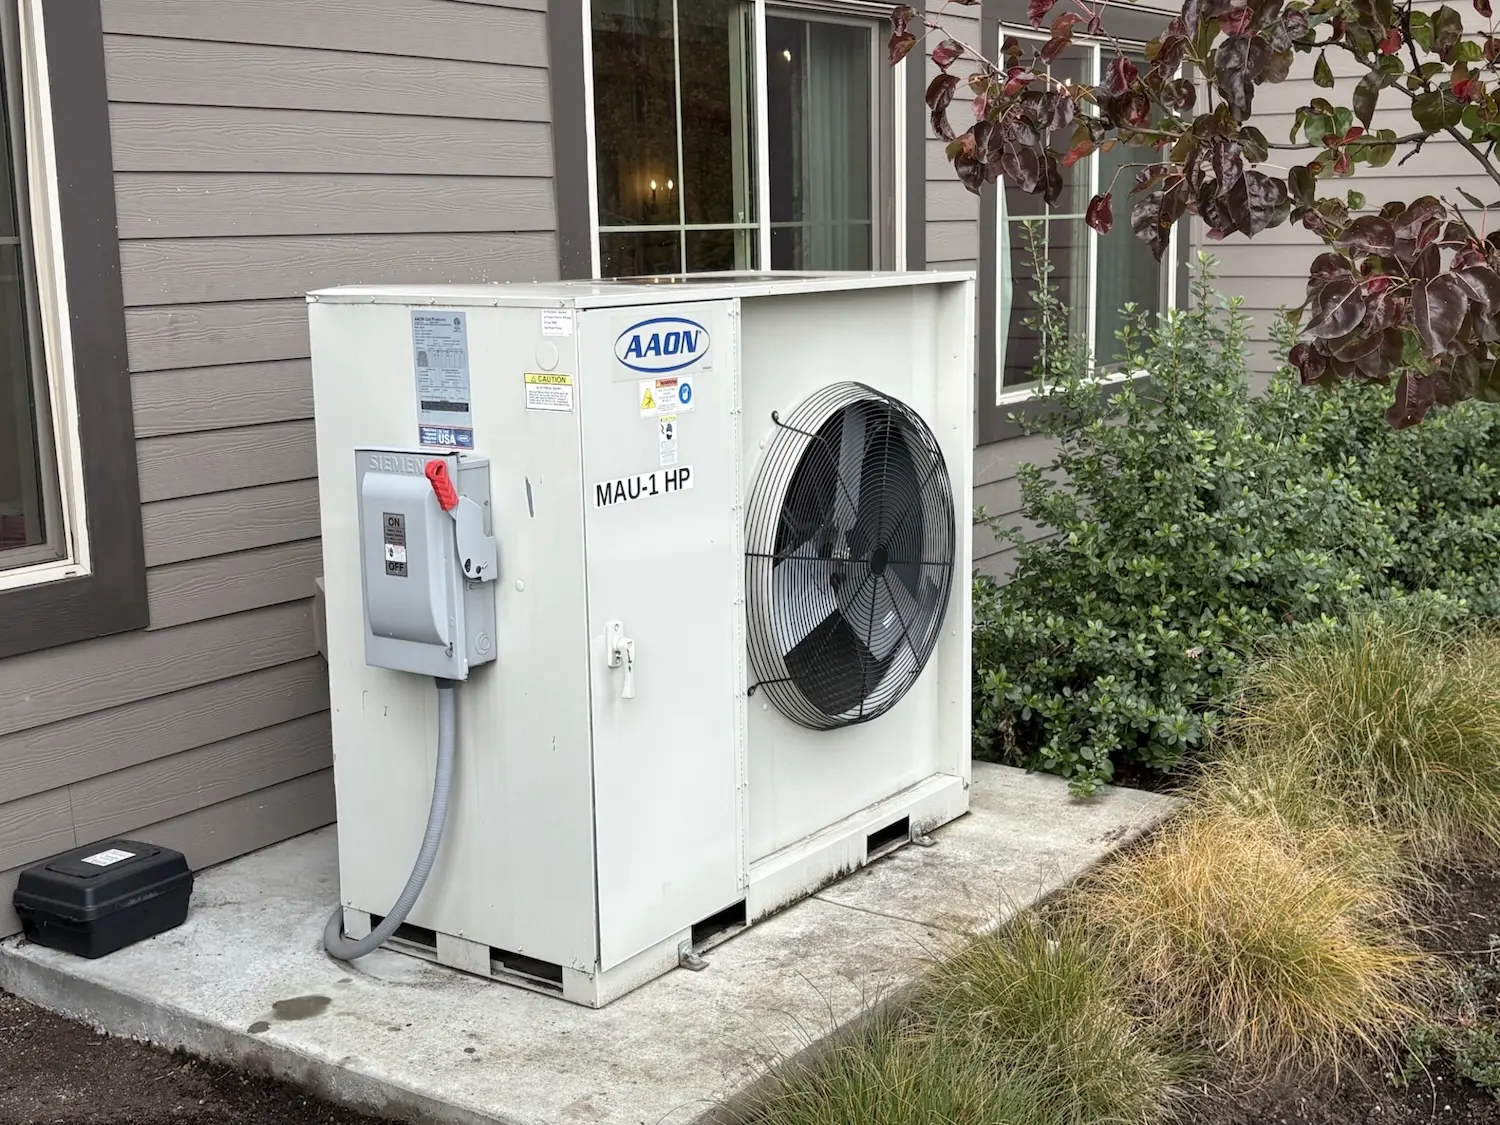
New Construction
Coordinate HVAC, envelope, electrical service, controls, commissioning, indoor air quality, and long-term operating requirements from the beginning.
Tenant Improvements: Build for the Lease and the Next Lease
A TI project affects more than temperature. New layouts change loads, schedules, occupancy, ventilation, and controls. New materials can also create a temporary indoor-air-quality burden before occupancy. The HVAC plan should support the tenant opening on time without limiting how the space can be used later.
- Confirm the new occupancy and operating schedule.
- Review zoning and air distribution before walls are closed.
- Coordinate controls, sensors, and tenant access to information.
- Plan the post-construction flush, filtration, and baseline readings when included in scope.
- Document setpoints, sequences, equipment, and turnover responsibilities.
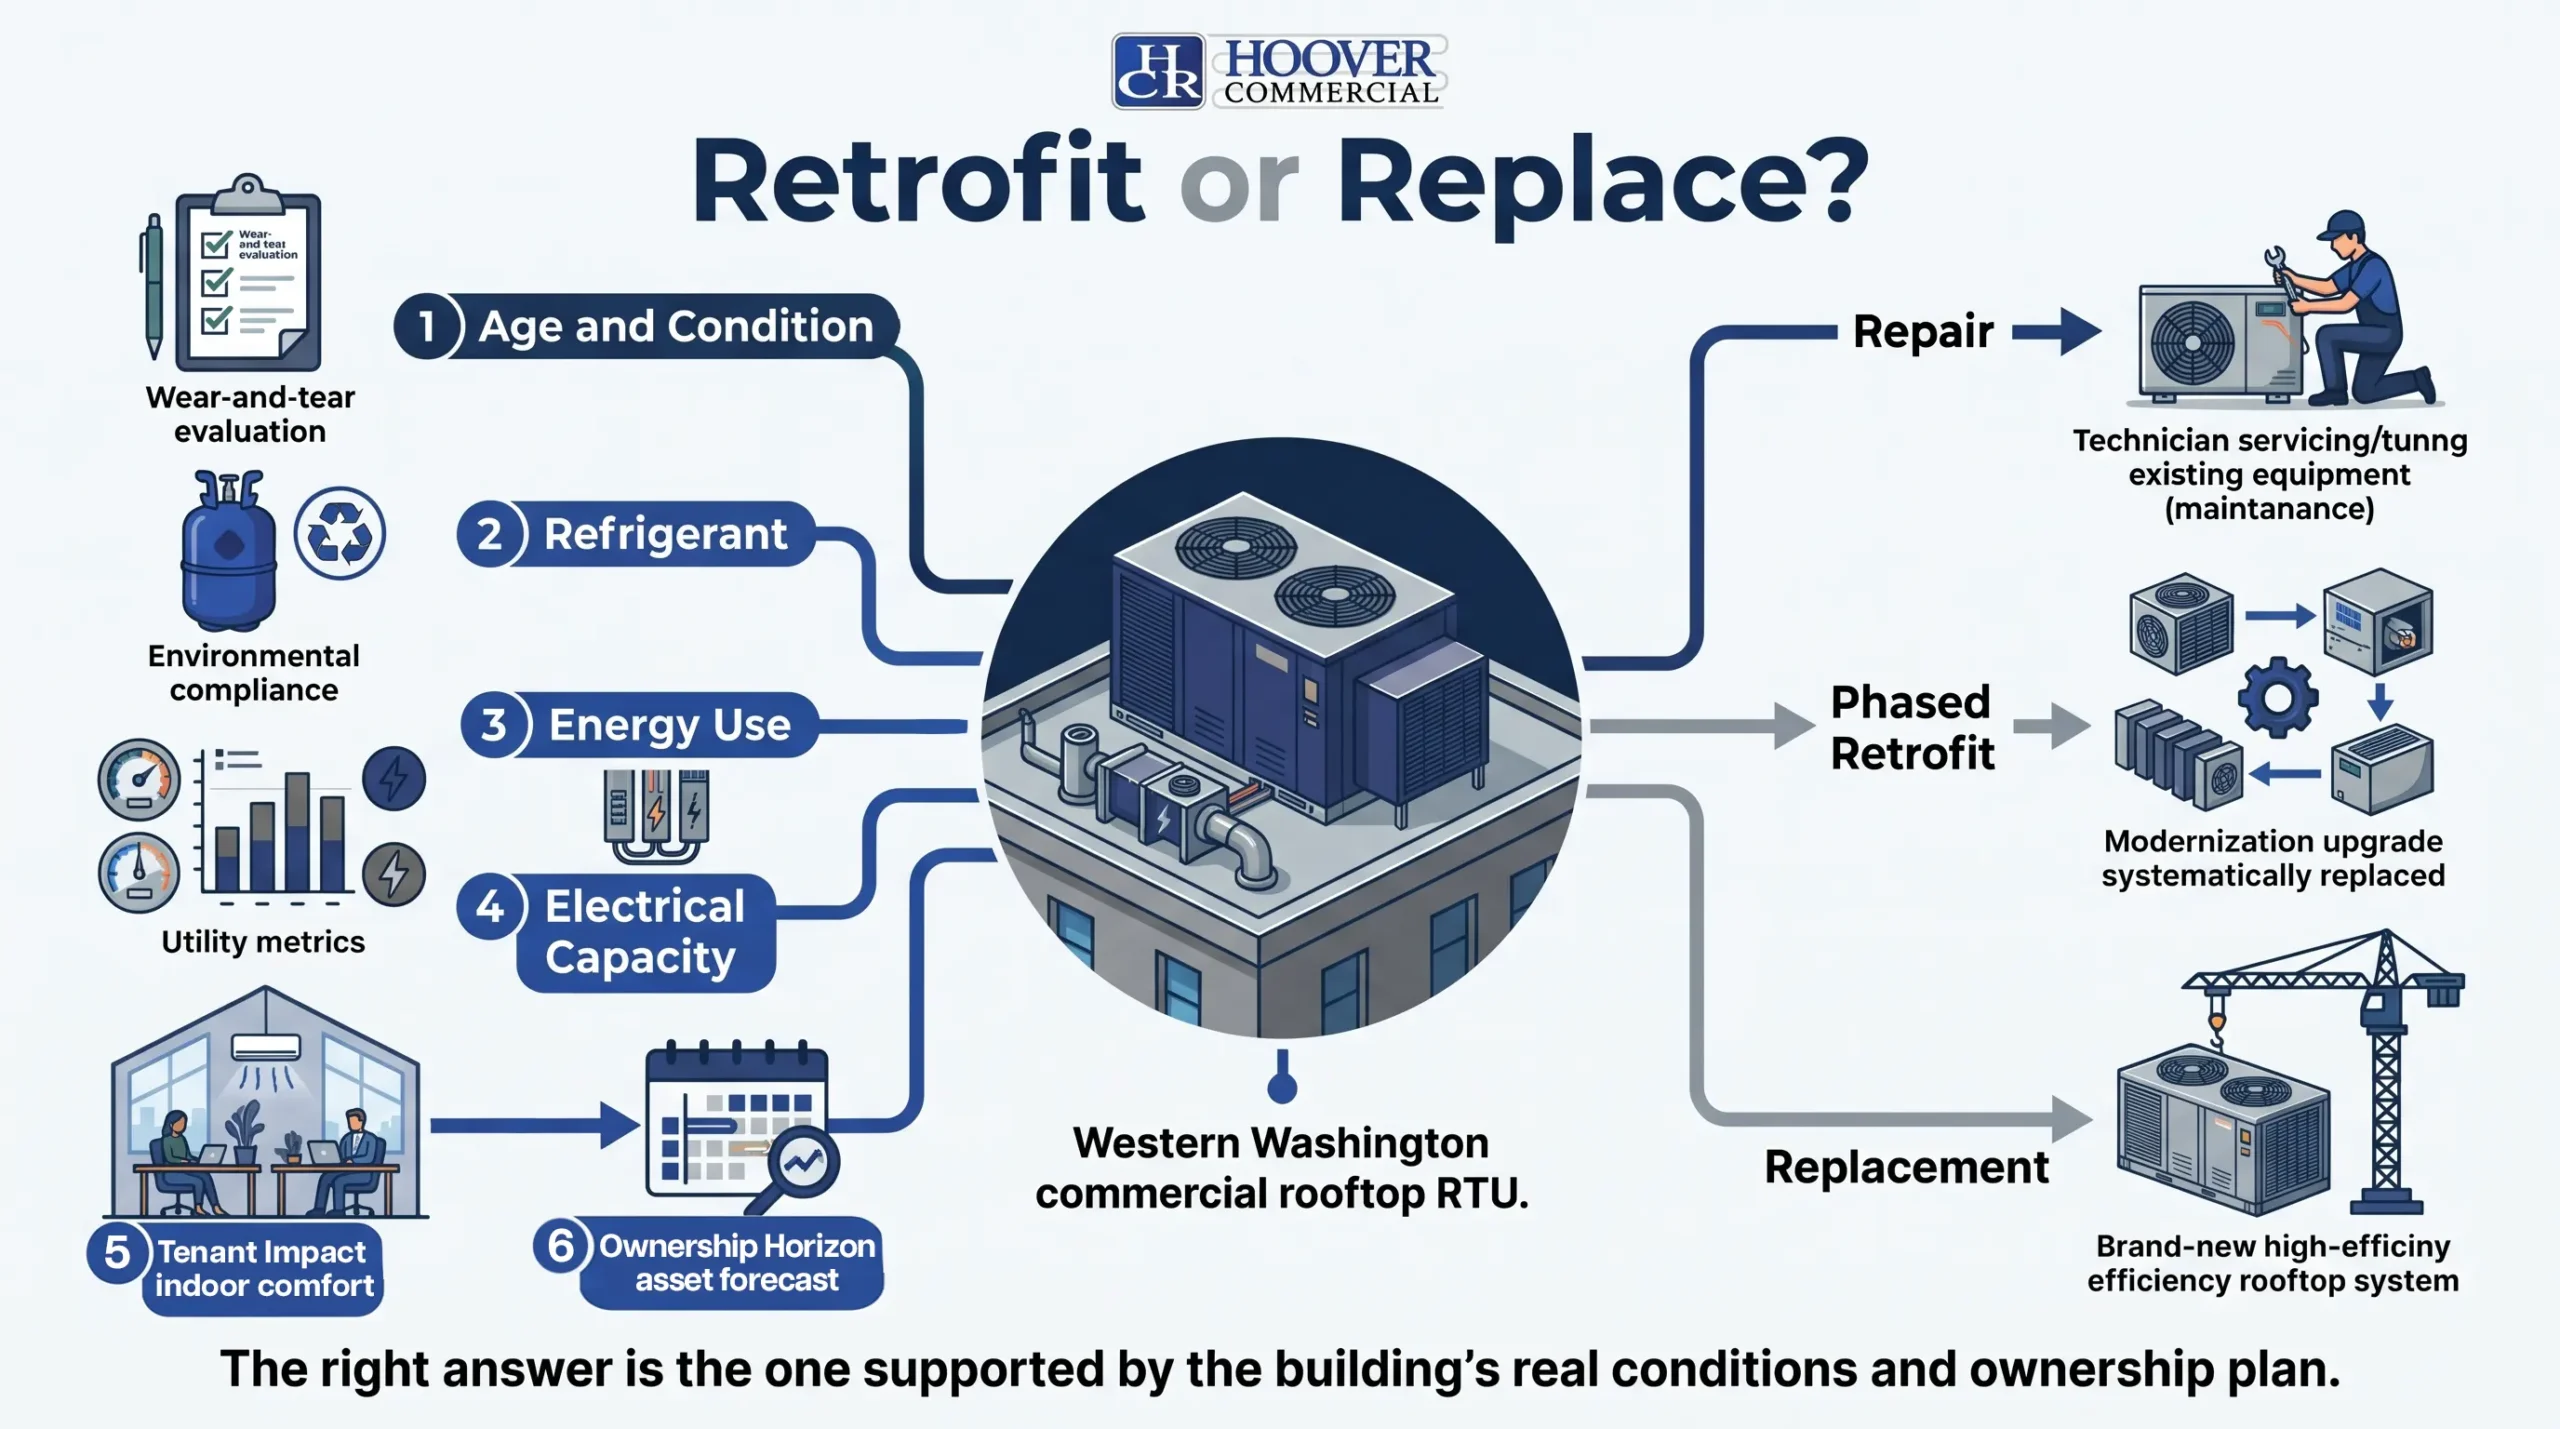
Retrofits: Replace the Constraint, Not Just the Equipment
A planned retrofit creates the opportunity to evaluate the full building instead of repeating the current design. The best path may be a direct replacement, a phased modernization, a controls project, an electrification strategy, or a combination.
New Construction: Coordinate the Future Before It Is Expensive
New construction offers the greatest flexibility and the highest cost of late decisions. HVAC planning should be coordinated with the envelope, electrical service, controls, commissioning requirements, tenant goals, and the jurisdiction’s adopted codes. When electrification or heat pumps are under consideration, electrical capacity and operating strategy belong in the conversation early.
DO NOT START WITH A QUOTE
Start with the building, the project objective, the jurisdiction, and the ownership plan. Equipment pricing is useful only after the assumptions are clear.
Heat Pumps, Electrification and Existing Buildings
Heat pumps can provide heating and cooling from the same platform and may align well with electrification and efficiency goals. But they are not an automatic answer for every building. A commercial feasibility review should consider the existing heating source, envelope, electrical capacity, distribution, controls, low-temperature performance, utility programs, construction constraints, and lifecycle service plan.
For existing buildings, a planned project also deserves a different review than an emergency failure. The available code path, project scope, and jurisdiction may affect what is permitted. Hoover should confirm those requirements with the project team and authority having jurisdiction before equipment is ordered.
The Refrigerant Transition Is a Capital-Planning Issue
New HVAC equipment is moving to lower-global-warming-potential refrigerants and updated equipment designs. Existing systems may remain serviceable, but a portfolio leader should know which refrigerant each asset uses, its age and condition, and how replacement timing affects risk. A refrigerant inventory belongs in capital planning, not only in the service file.
Energy Compliance Forward
Washington building-performance requirements are changing how owners connect HVAC work to benchmarking, operations and maintenance, energy-management planning, and long-term capital decisions. For covered buildings, the installation should support the compliance strategy rather than create another disconnected project.
Hoover’s internal Tier 2 strategy focuses on right-sized commercial buildings and emphasizes starting early so owners can budget and phase HVAC replacements instead of being forced to replace multiple systems at once. The final compliance determination, filing, incentive eligibility, and deadlines should be confirmed with the applicable agencies and qualified partners before publication or project commitment.
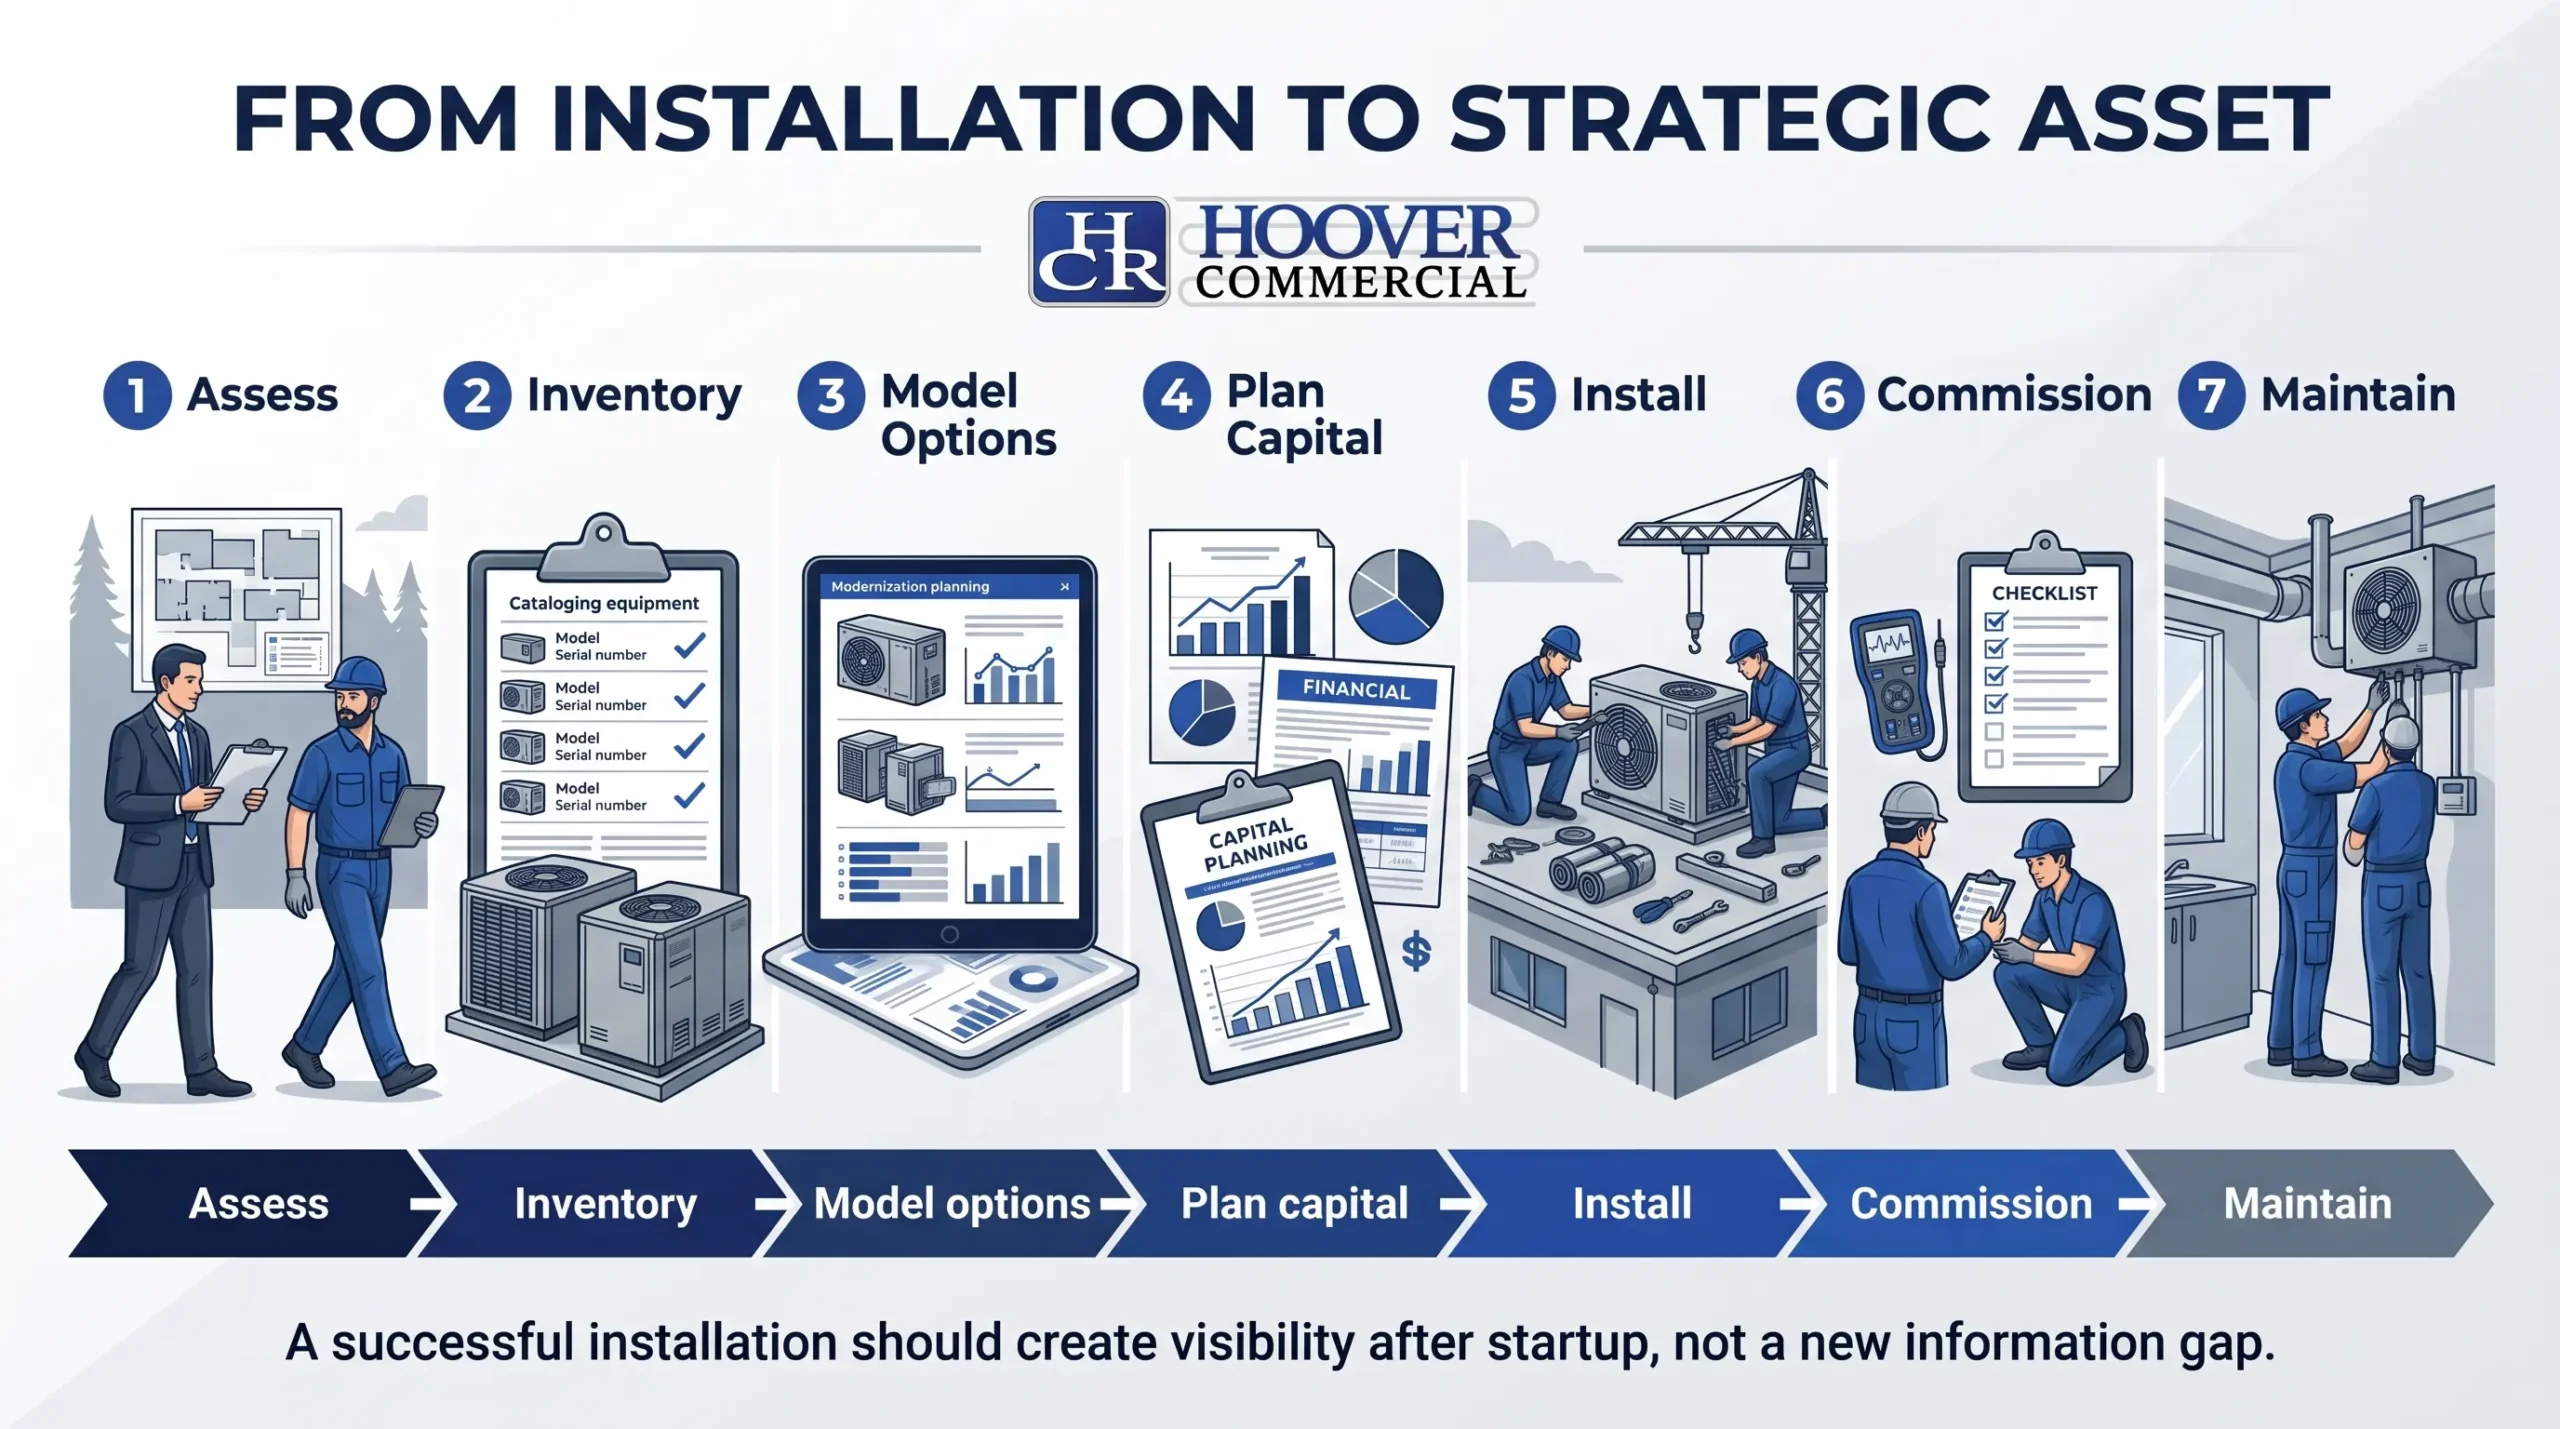
The First Decision is Clarity
A Portfolio HVAC Assessment can organize asset condition, project triggers, refrigerants, controls, energy goals, installation timing, and the questions that need specialist review before a proposal is requested.
Indoor Air Quality Should Be Designed, Not Added Later
In Western Washington, tenant improvements and commercial renovations increasingly include questions about ventilation, filtration, wildfire smoke, and measurable indoor air quality. The installation should define what will be measured, how the HVAC system responds, where data is stored, and what the owner can credibly communicate to tenants.
- Ventilation strategy and occupancy assumptions
- Filtration appropriate to the building and operating conditions
- CO2, particulate, or other monitoring when included in the project
- Control sequences that balance air quality and energy use
- Post-construction startup, flushing, calibration, and documentation

Engineered for the Pacific Northwest, Maintained for the Long Run
Brand is only step one. Hoover installs and services Mitsubishi and Panasonic (ductless), American Standard (packaged rooftop units), RenewAire, Lifebreath, Fantech, and Energywall (ERV/HRV and dedicated outdoor air), CaptiveAire (makeup air and kitchen ventilation), and Reznor, Modine, and King (heaters). Here is how we deploy and maintain them for owners and facility teams across Western Washington, including the Greater Eastside.
Start With the Rule Your Building Has to Meet
Washington’s Clean Buildings Performance Standard (CBPS) makes equipment selection a compliance conversation. The Department of Commerce sets requirements by building size, and what your equipment can do for you depends on your tier.
Tier 2 (20,000–50,000 SF, due July 1, 2027)
Requirements center on benchmarking, an energy management plan, and an operations and maintenance (O&M) program. Commerce does not currently require an energy target, so the strongest equipment decision is one that is documented and maintained inside the O&M program.
Tier 1 (over 50,000 SF)
Owners work toward an energy use intensity target or an alternative pathway. Inverter-driven VRF, energy recovery, and well-controlled rooftop units can help close the gap. Confirm with energy modeling and your Qualified Energy Manager.
Incentives
Utility and state programs may offset part of the cost of qualifying equipment. Eligibility depends on the utility, efficiency, and preapproval, so confirm before you buy.
No installer can promise compliance or a penalty-free outcome, and we will not. We make sure the equipment supports your strategy and that the records your O&M program needs exist.
Why These Systems Fit the PNW Climate
If you live here you know Western Washington’s climate is long, damp, and mild in the heating season, moderate in summer, and increasingly affected by wildfire smoke.
The load that matters most is often ventilation air, so we match equipment to the job it does.
Separate the jobs.
Pair VRF or heat pumps for zone heating and cooling with a dedicated outdoor-air system or energy-recovery ventilator for fresh air, so each is sized, controlled, and serviced for its own work.
Use demand-controlled ventilation where occupancy swings.
Demand-controlled ventilation (DCV) adjusts outdoor air to actual occupancy, typically using CO2 sensors, instead of ventilating conference rooms, classrooms, and retail floors for peak load all day. Energy codes may require DCV in some spaces, so we confirm with the authority having jurisdiction. DCV works only while sensors stay calibrated, which is why maintenance belongs in the design.
Plan for smoke and damp seasons.
Define filtration levels, a smoke-event operating sequence, and moisture control in advance.
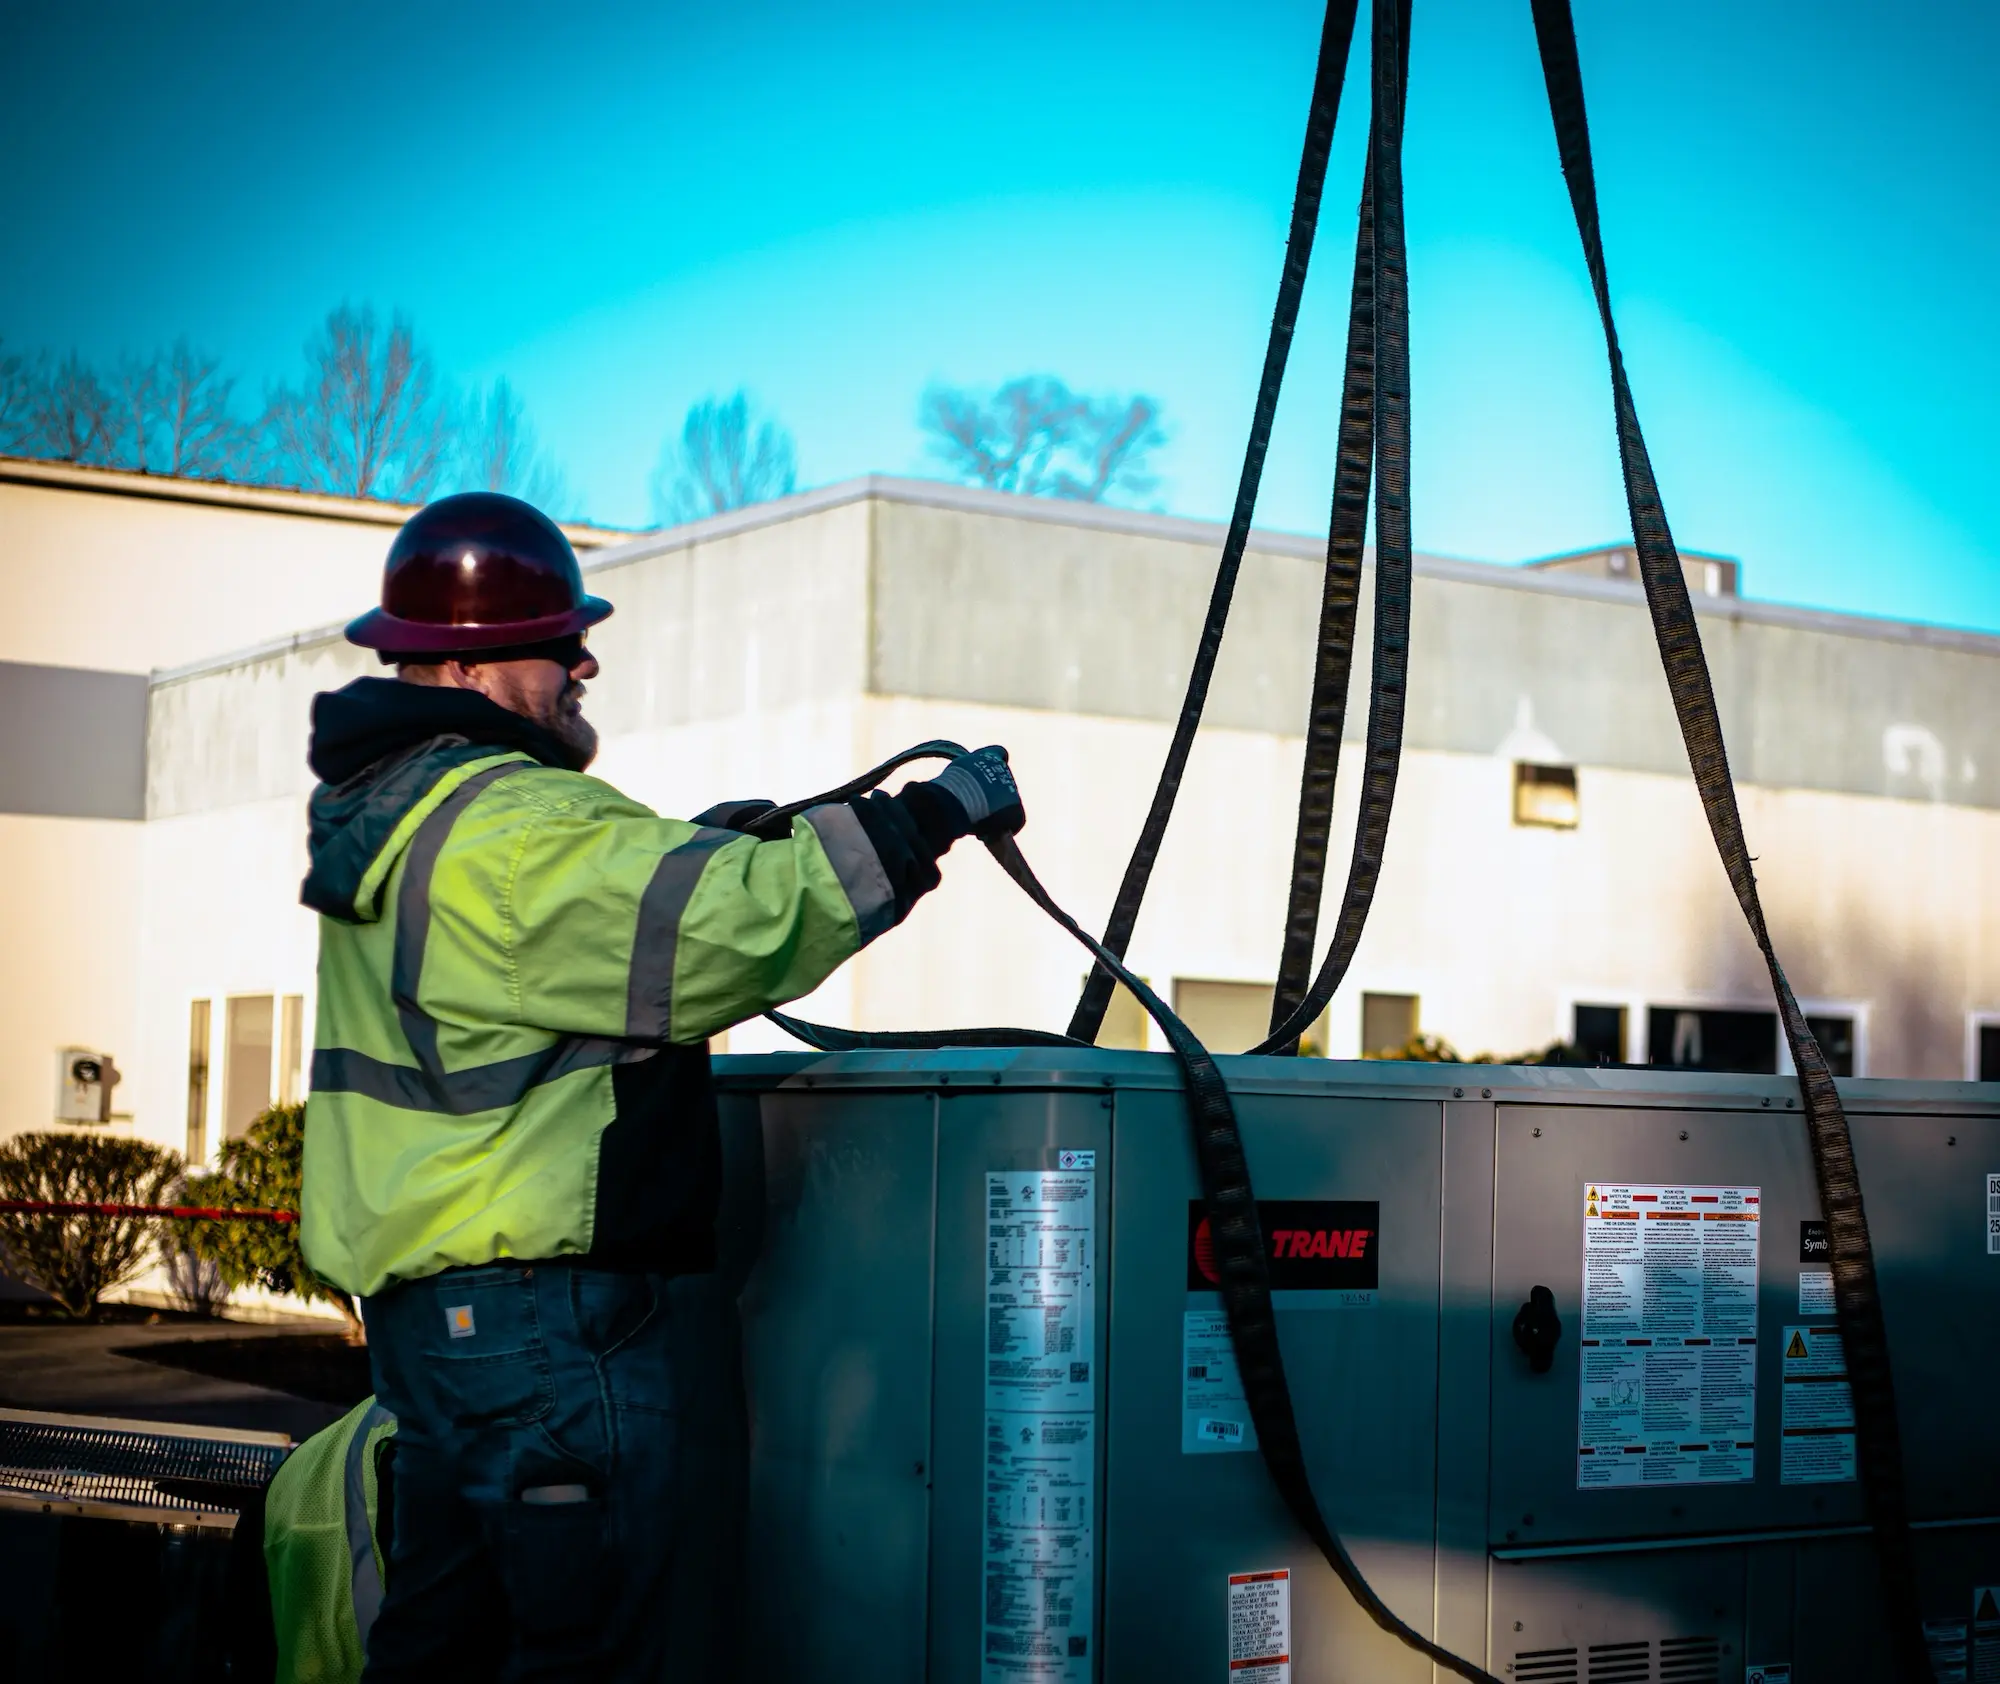
Before the crane arrives
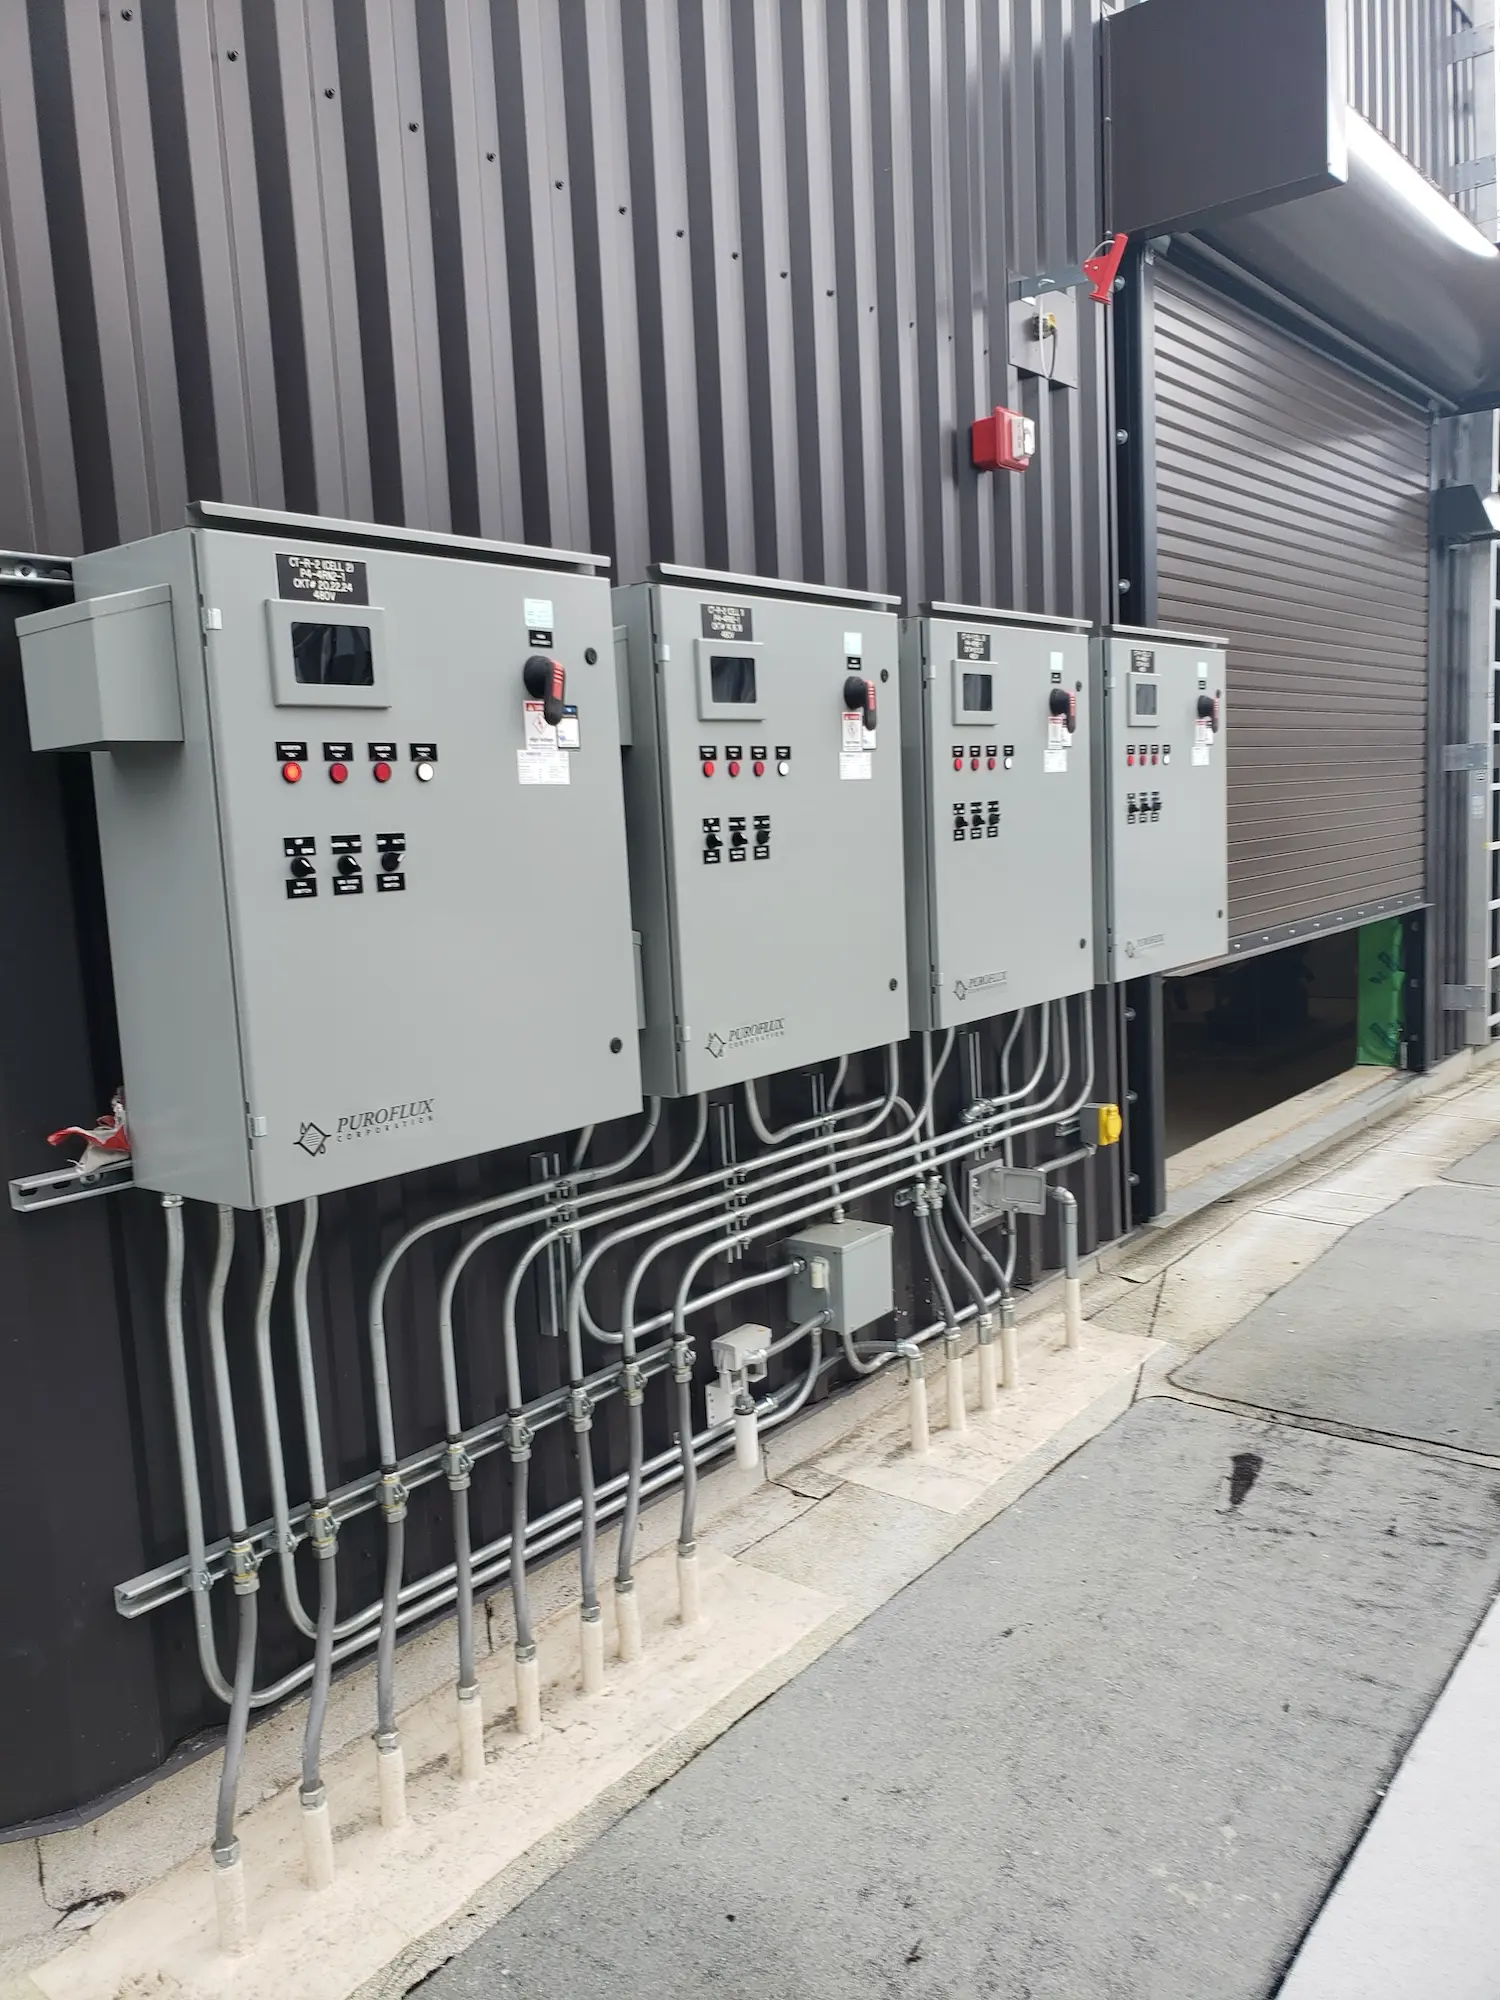
put in writing: seismic restraint and anchoring, curb and structure review, electrical service checked against the nameplate, A2L refrigerant requirements where they apply, and documented startup readings.
Installation Is Step One: The Lifecycle Strategy
A well-chosen American Standard rooftop unit or Mitsubishi VRF system still depends on filters, coils, sensors, and setpoints staying where the design left them. Left alone, equipment drifts. Our approach after startup:
- Asset cataloging at startup. Make, model, serial number, install date, refrigerant, electrical data, warranty, and criticality, recorded for every unit.
- Maintenance matched to the equipment. Filters, coils, condensate, economizers, burners, energy-recovery cores, refrigerant circuits, and CO2 sensor calibration each get their own interval.
- Controls and setpoint reviews. Schedules and ventilation sequences are checked against design intent so overrides do not quietly undo it.
- One service history. Readings, repairs, and open items in one place for whoever inherits the system.
- A capital outlook. Age, condition, and refrigerant roll into a replacement forecast, so replacements are planned, not forced.
For CBPS-covered buildings, this is not extra work. An equipment inventory, maintenance schedule, and service history are what an O&M program and Qualified Energy Manager draw on.
If you want to see how this looks for your building, a Portfolio HVAC Assessment starts with your equipment inventory and compliance tier.
What Hoover Brings to the Installation
A Local, Commercial Focus
A project team that understands Western Washington facilities and the operating realities of commercial clients.
Education Before Equipment
A clear explanation of options, assumptions, risks, and next steps so ownership can make a defensible decision.
Documentation That Stays Useful
Startup information, setpoints, asset data, commissioning records, and service history organized for the people who inherit the system.
Lifecycle Continuity
A path from installation to preventive maintenance, repairs, controls review, and future capital planning rather than a handoff into uncertainty.
A Simple Installation Plan
01
Assess
Understand the building, equipment, occupancy, operating constraints, and project trigger.
02
Plan
Compare practical paths, document assumptions, coordinate specialists, and define the installation strategy.
03
Install & Document
Complete the approved scope, commission the system, turn over the records, and establish the service plan.
Frequently Asked Questions
What types of commercial HVAC installation does Hoover support?
Potential projects may include tenant improvements, planned replacements, retrofit and modernization work, heat-pump or electrification evaluations, rooftop equipment, split and packaged systems, ventilation improvements, controls coordination, and new-construction HVAC scopes. Final capabilities and project fit should be confirmed during assessment.
How is a tenant-improvement HVAC project different from a replacement?
A TI project changes how space is occupied and used. The HVAC scope should account for layout, zoning, ventilation, schedules, internal loads, controls, construction sequencing, post-construction conditions, and the landlord-tenant turnover plan.
Should we replace an existing gas system with another gas system?
The answer depends on whether the work is an emergency or planned project, the jurisdiction, the code path, electrical capacity, building-performance exposure, project scope, and ownership goals. Confirm the applicable requirements before approving equipment.
Are heat pumps the right choice for every commercial building?
No. Heat pumps can be an effective solution, but selection should follow a building-specific review of load, distribution, electrical service, climate performance, controls, operations, utility programs, and lifecycle serviceability.
How should an older R-410A system affect our capital plan?
Record the asset age, refrigerant, condition, service history, criticality, redundancy, and replacement constraints. The goal is not automatic replacement. It is knowing which assets could force a difficult decision if they fail unexpectedly.
How does HVAC installation connect to Washington Clean Buildings compliance?
Installation can affect energy use, controls, operations and maintenance, documentation, and future capital planning. Covered-building status, deadlines, filing requirements, and incentives should be confirmed with current state, local, and utility guidance.
What should be considered during a commercial HVAC retrofit?
Review current load, occupancy, envelope, equipment condition, refrigerant, controls, electrical capacity, ventilation, phasing, access, tenant impact, maintenance access, and the ownership horizon before selecting the path.
Can an HVAC installation be phased around occupied tenants?
Often, phasing can be evaluated. The plan should identify downtime, temporary conditions, access, noise, shutdown windows, tenant communication, controls cutover, testing, and commissioning before construction begins.
What indoor-air-quality features belong in a TI or new installation?
Depending on the building and project, the scope may address ventilation, filtration, monitoring, control sequences, post-construction flushing, sensor calibration, alarms, dashboards, and documentation. The design team should confirm applicable standards and owner requirements.
What should commissioning include?
Commissioning should verify that the installed system operates according to the approved design and control intent. The final scope may include startup data, setpoints, safeties, sequences, alarms, airflow or temperature performance, issue tracking, corrections, and owner training.
What records should we receive after installation?
Recommended turnover records include equipment information, approved submittals when applicable, warranties, startup sheets, setpoints, controls information, commissioning results, refrigerant information, open items, training records, service contacts, and preventive-maintenance requirements.
How do utility incentives affect equipment selection?
Programs may depend on the serving utility, existing fuel, equipment type, efficiency, preapproval, timing, and available funding. Do not select equipment based on an assumed incentive. Confirm eligibility before procurement.
What is the best first step if we are still in capital planning?
Begin with a Portfolio HVAC Assessment. It can establish the asset picture, identify the project trigger, surface compliance and refrigerant questions, and organize the information ownership needs before requesting a final proposal.
Where does Hoover provide commercial HVAC installation?
Hoover is based in Mount Vernon and serves approved commercial markets in Western Washington.
Make the Capital Decision Before the Emergency Makes It for You
Whether the project is a tenant improvement, planned retrofit, new construction, heat-pump conversion, refrigerant transition, or compliance-driven modernization, the best first step is a clear picture of the building and what the ownership plan requires.
You do not need to arrive with the equipment selected. Bring the building, the project objective, and the questions. Hoover will help organize the next decision.